name

363 Tyee Rd #1304

  • Victoria, BC
  • $1,400,000 CAD
$1,400,000 CAD

363 Tyee Rd #1304

2 Beds 3 Baths 1,224 Sq.Ft. 1,224 Sq.Ft.

Description

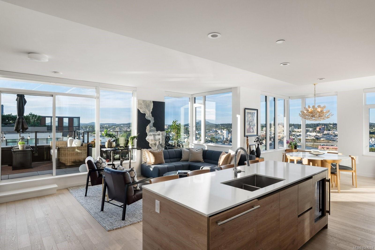
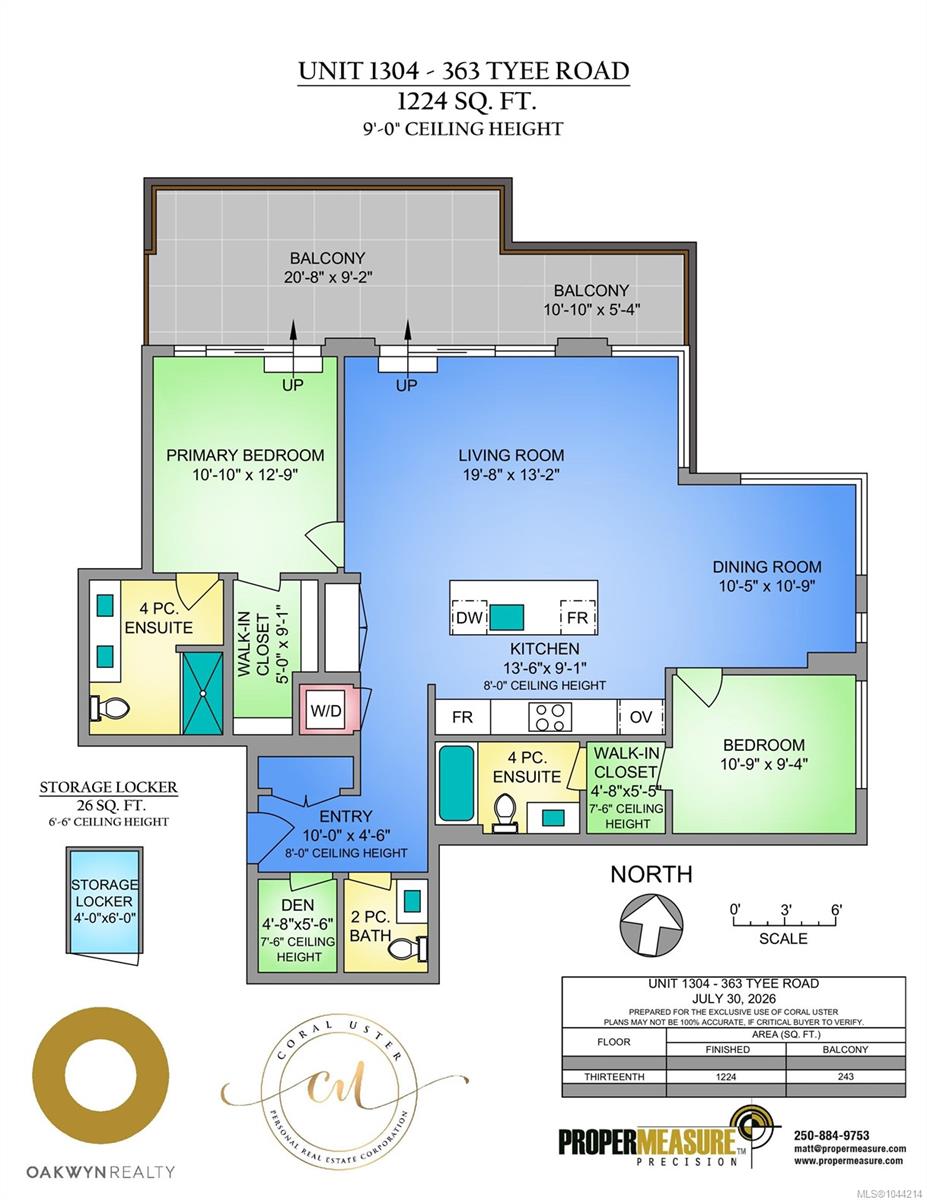
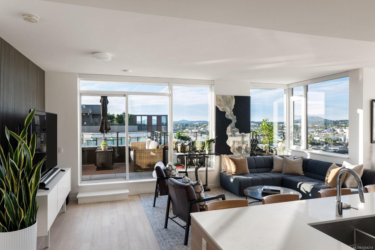
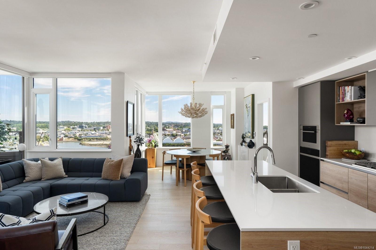
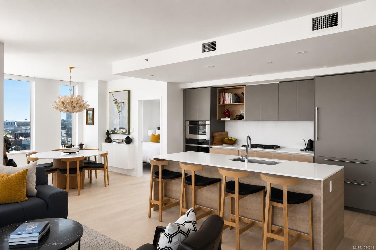
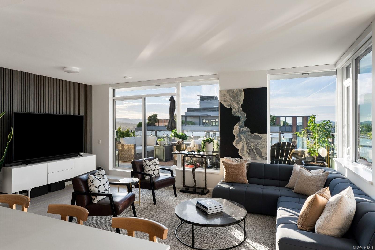
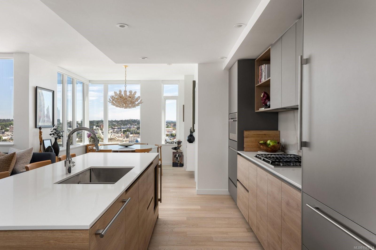
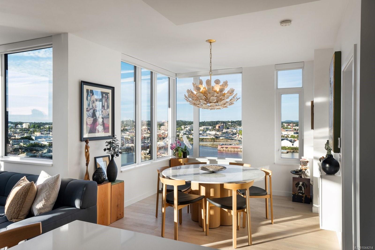
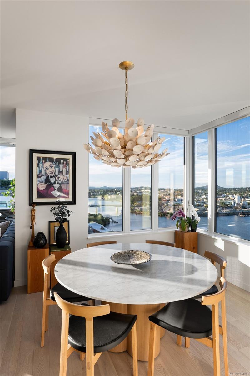
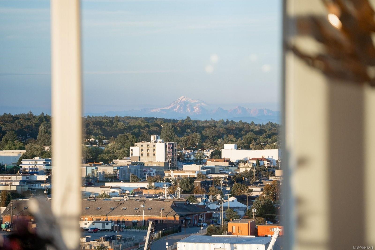
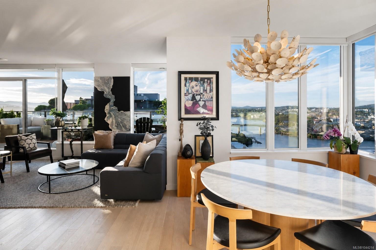
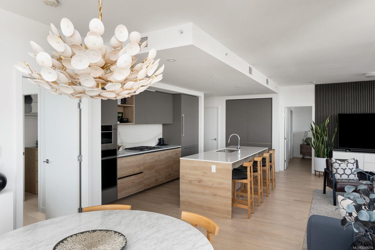
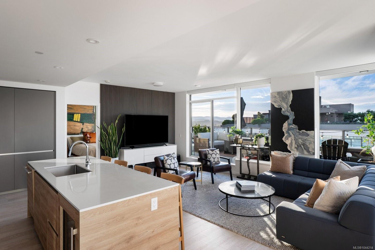
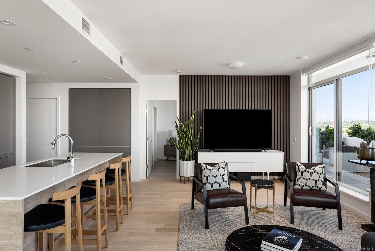
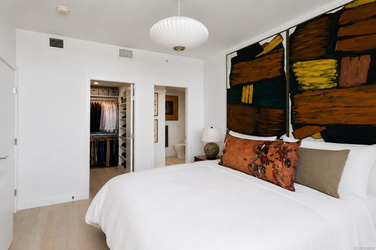
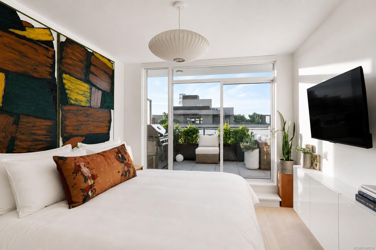
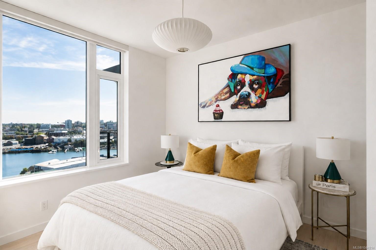
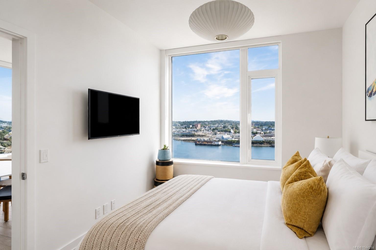
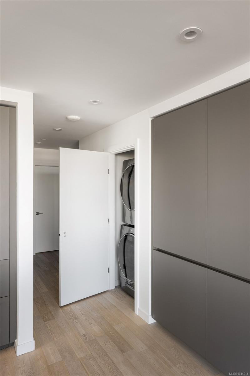
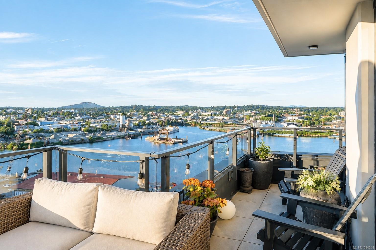
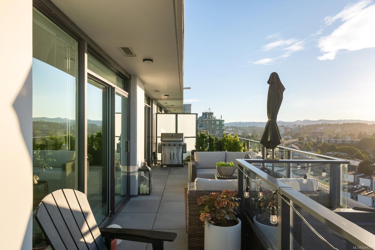
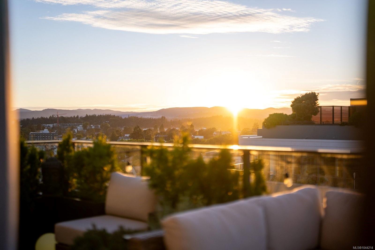
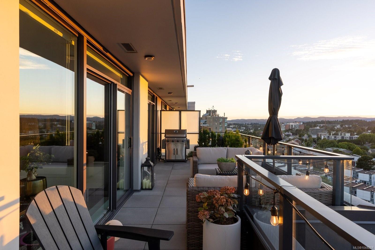
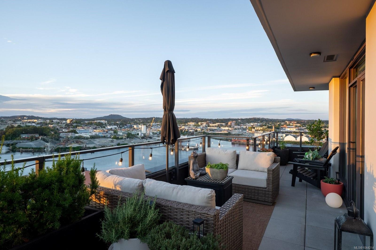
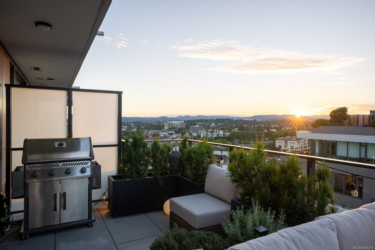
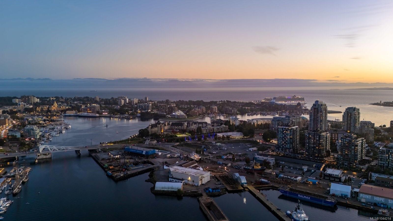
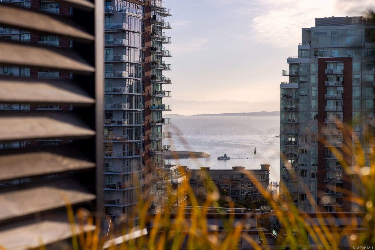
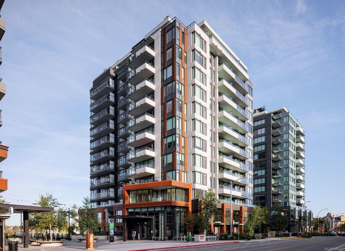
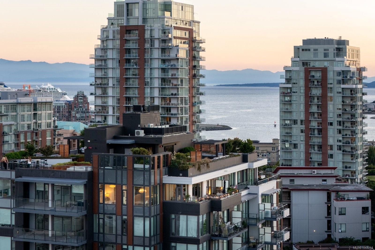
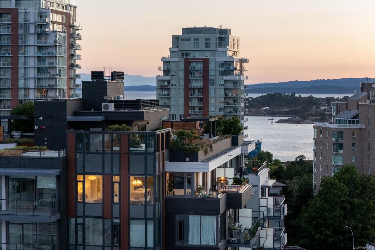
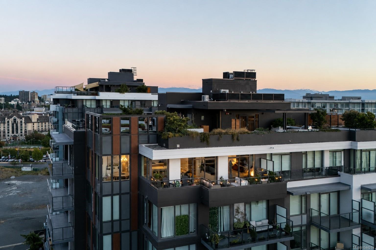
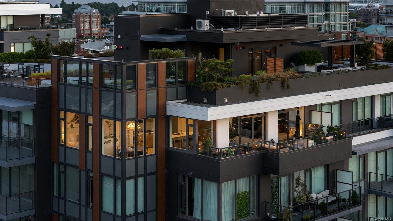
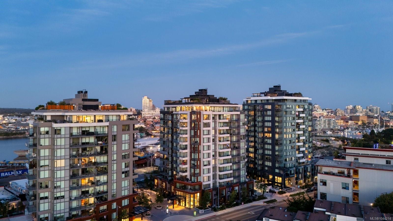
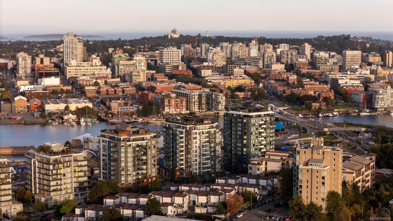
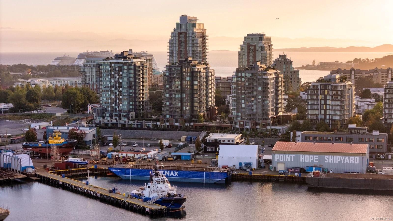
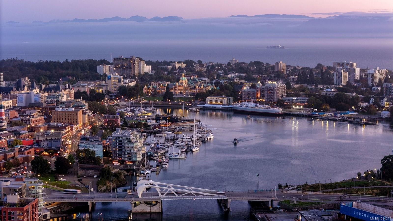
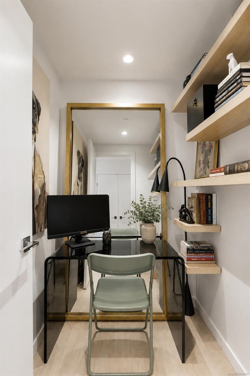
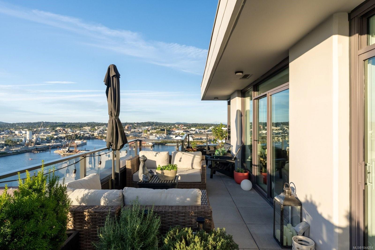
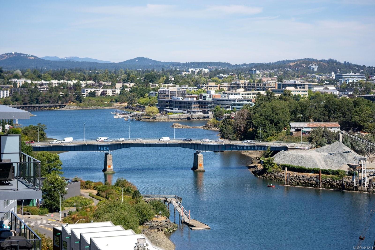
A rare opportunity to own one of Dockside Green's premier penthouse residences with breathtaking Upper Gorge Waterway views. Offering 1,224 sq. ft., this beautifully designed home features 2 bedrooms plus a den, 3 bathrooms, and a 285 sq. ft. terrace.
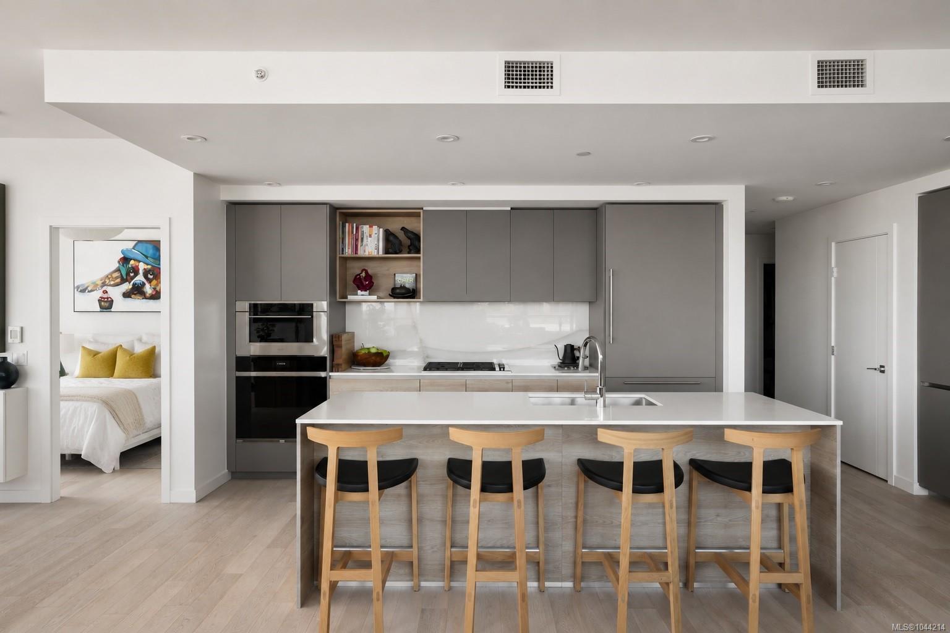
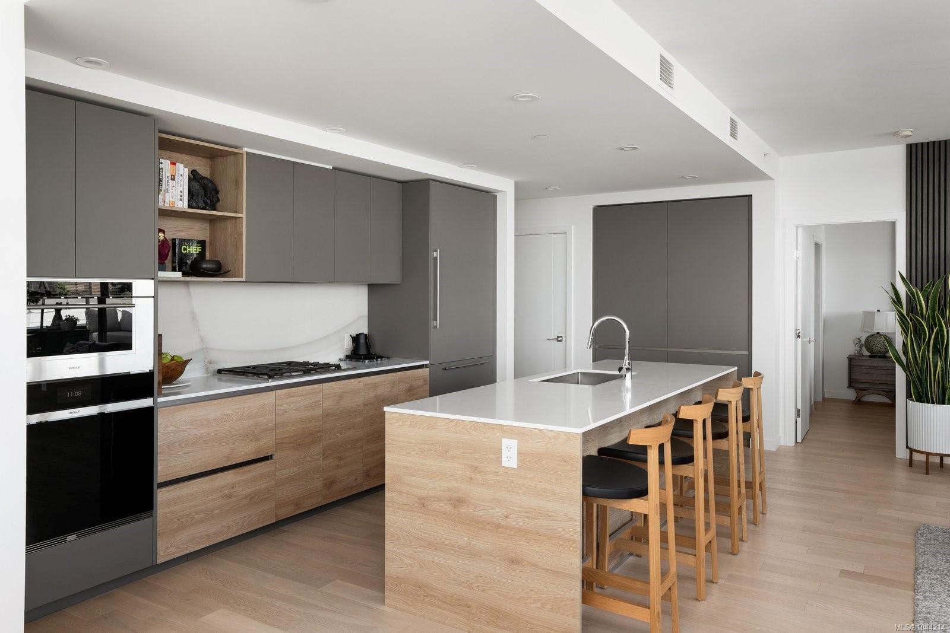
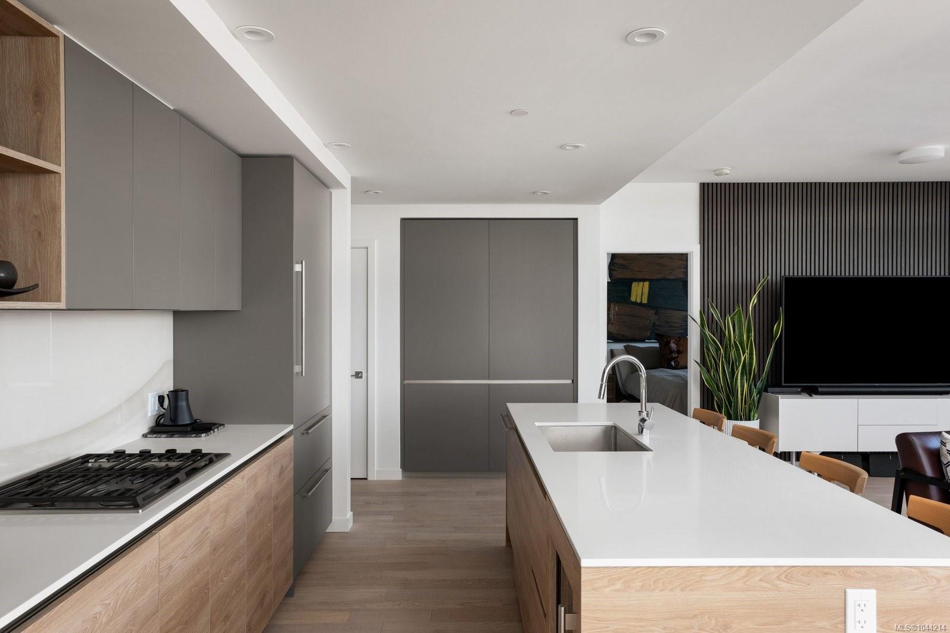
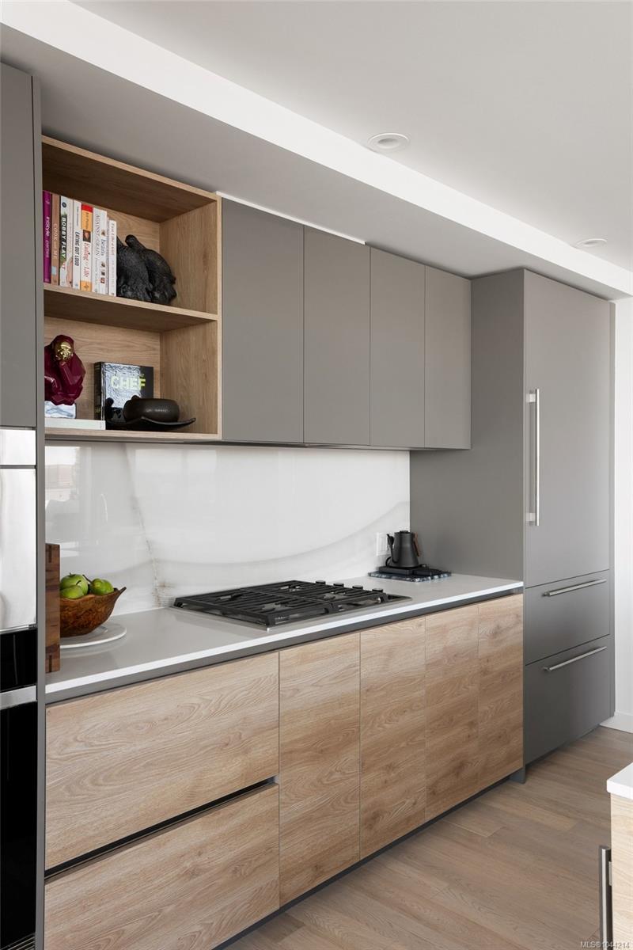
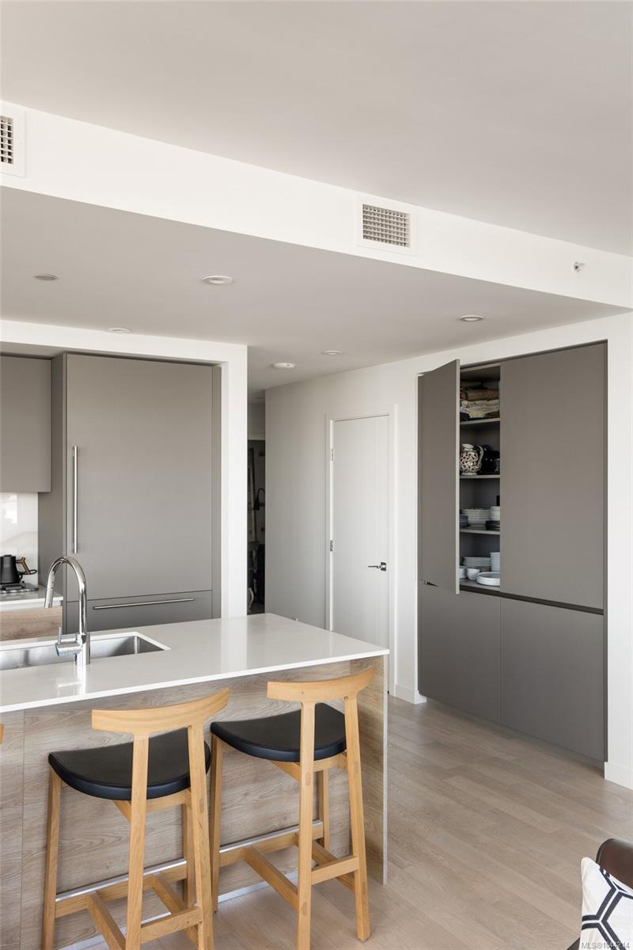
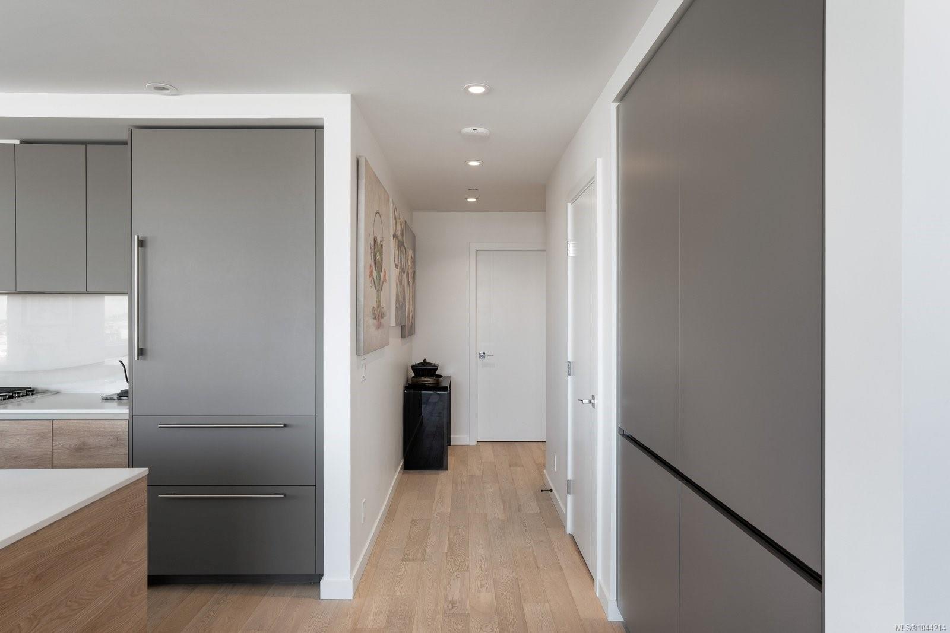
The chef's kitchen showcases Stosa Italian cabinetry, quartz countertops with a full-height marble slab backsplash, and premium Sub-Zero refrigerator, wine fridge, oven and microwave, Wolf gas cooktop, and Asko integrated dishwasher. Expansive windows fill the home with natural light, while air conditioning provides year-round comfort.
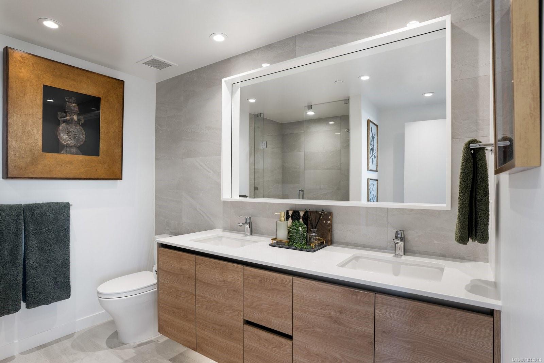
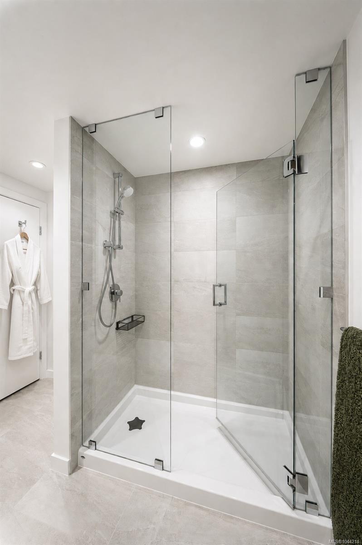
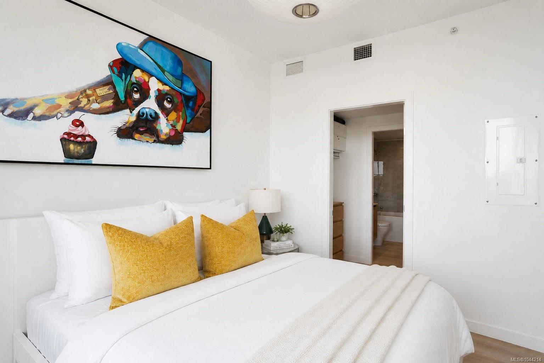
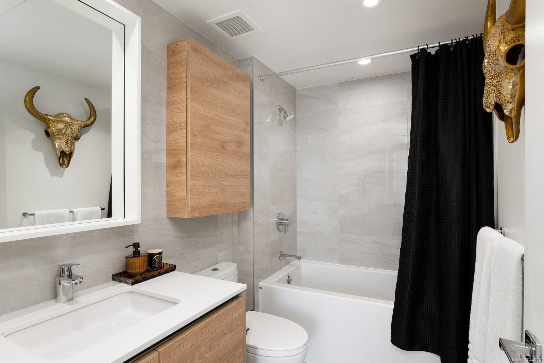
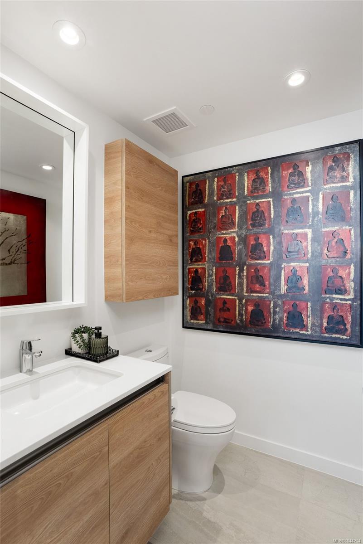
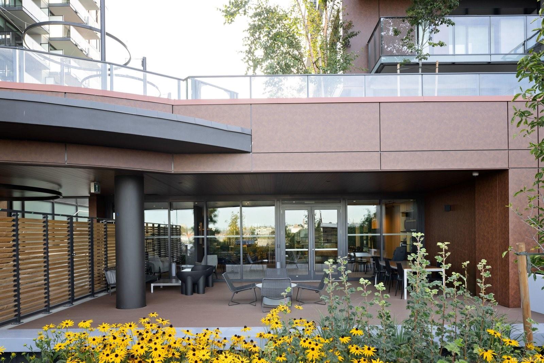
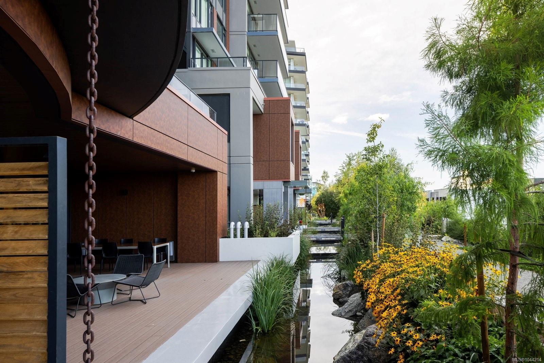
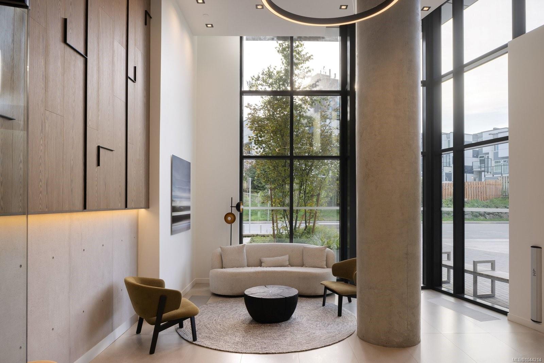
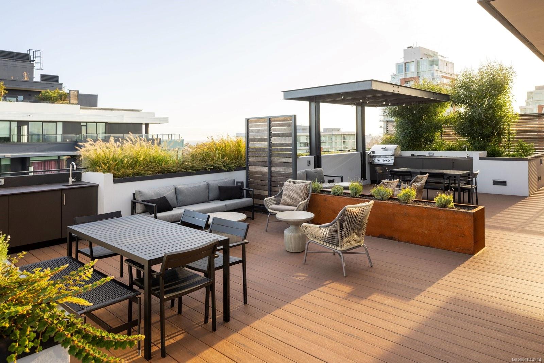
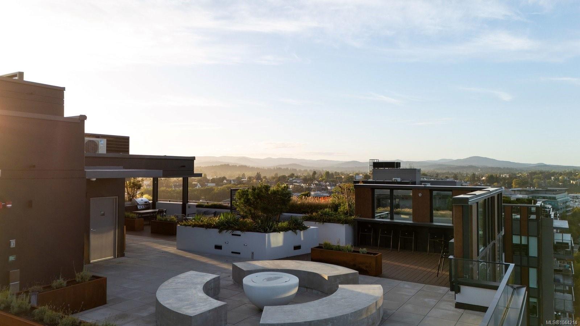
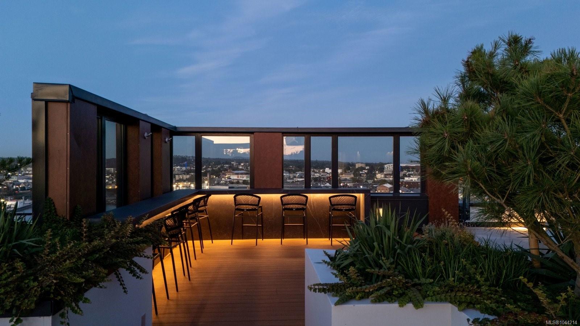
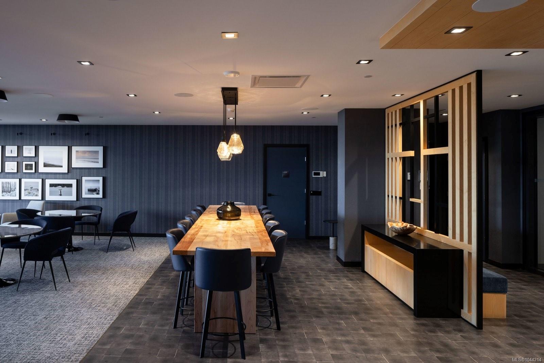
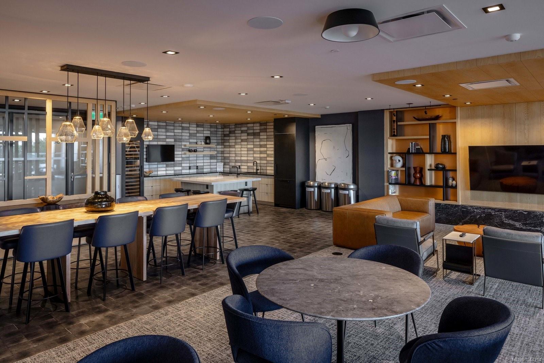
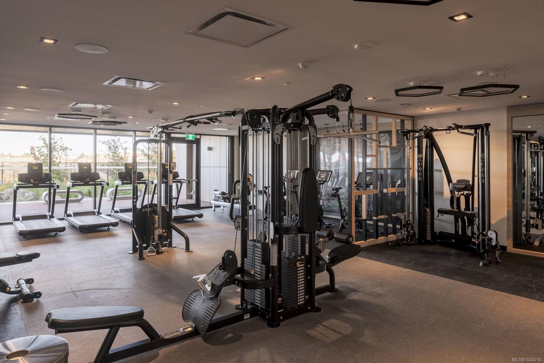
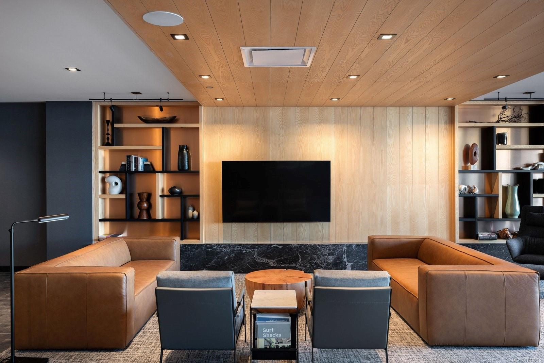
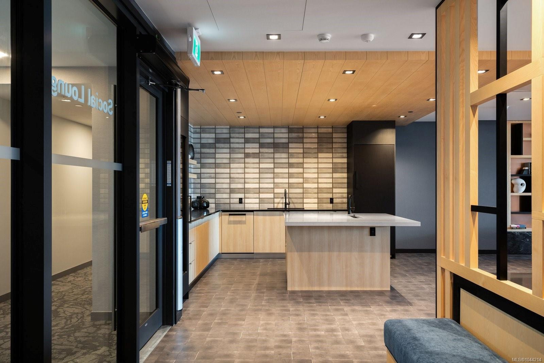
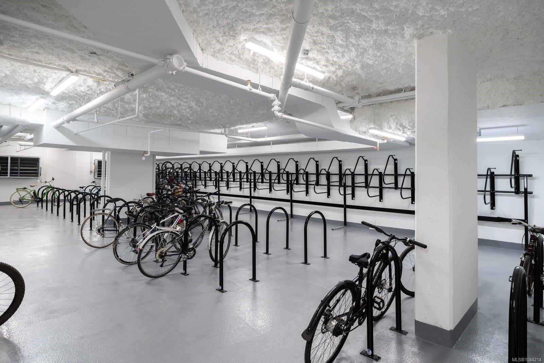
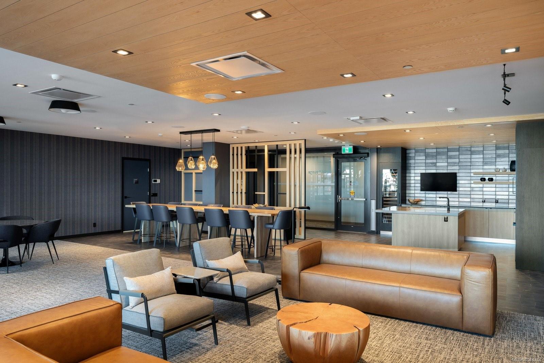
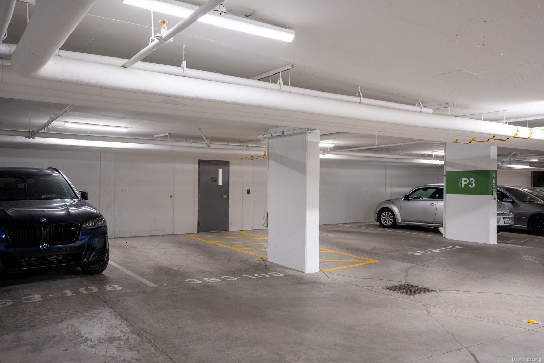
Both bedrooms feature private ensuites, plus a versatile den, two side-by-side secured parking stalls, and an oversized storage locker. Enjoy a rooftop terrace with BBQs, dining areas, fire pit, fitness centre, social lounge, pet wash, and bike tuning station. Steps to downtown, the Galloping Goose Trail, cafes, restaurants, and the waterfront. Luxury waterfront living at its finest.

Share Property

Location

363 Tyee Rd #1304, Victoria, BC V9A 0B5, CA

Status

For Sale

2023

2023

Year Built

2

2

Total Bedrooms

3

3

Total Bathrooms

1,224

1,224

Sq.Ft.

Living Space

1,224

1,224

Sq.Ft.

Lot Size
image

Schedule a Tour

We would love to show you our beautiful property. Please select your preferred date and time below. An agent will be in touch shortly to confirm your appointment.

Schedule a Tour

We would love to show you our beautiful property. Please select your preferred date and time below. An agent will be in touch shortly to confirm your appointment.

Thank you for your interest in 363 Tyee Rd #1304, Victoria, BC V9A 0B5, CA. We are reviewing your request and will be in touch shortly!
01

Interior

Total Bedrooms

2

Total Bathrooms

3

Laundry room

In Unit

Flooring

Hardwood, Tile

Appliances

Built-In Range, Dishwasher, Dryer, F/S/W/D, Microwave, Oven Built-In, Range Hood, Refrigerator, Washer

Other Interior Features

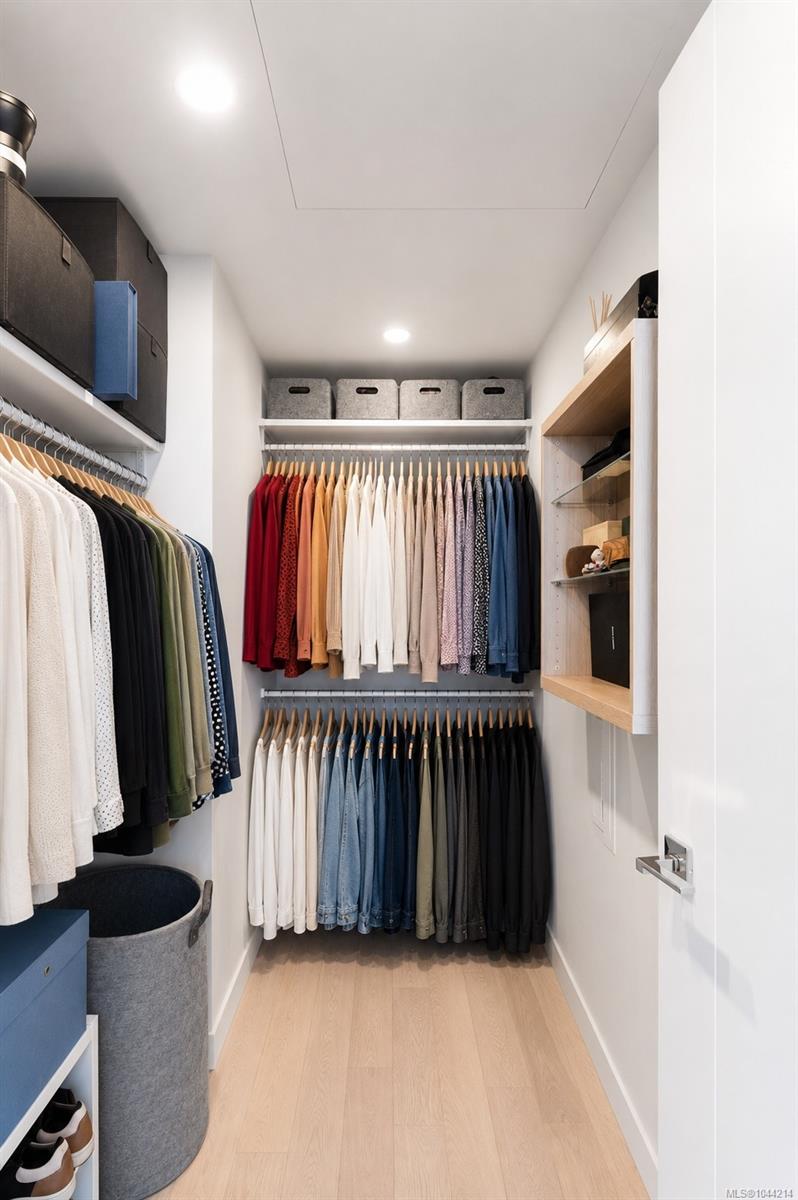
Eating Area, Soaker Tub, Storage, Wine Storage
01

Exterior & Building

Stories

13

Water Source

Municipal

Utilities

Garbage, Recycling, See Remarks

Roof

See Remarks

Lot Features

Central Location, Easy Access, Landscaped, Marina Nearby, Park Setting, Recreation Nearby, Serviced, Shopping Nearby, See Remarks

Parking

Underground

Heat Type

Hot Water

Air Conditioning

Air Conditioning

Sewer

Sewer Connected

Substructure

Concrete Perimeter, Other

HOA Amenities

Bike Storage, Common Area, Elevator(s), Fitness Center, Media Room, Meeting Room, Roof Deck, Secured Entry, Shared BBQ, Storage Unit, Other
01

Lot & Area

Status

For Sale

Living Area

1,224 Sq.Ft.

Total Area

1,493 Sq.Ft.

Lot Size
1,224 Sq.Ft.

MLS® ID

1044214

Type
Condo

Year Built

2023

Neighborhood

Victoria

View Description

City,Ocean
01

Finance

Sales Price

$1,400,000 CAD

Real Estate Taxes

$6,709 CAD/yr

HOA Fees

$854 CAD/mo

Mortgage Calculator

Estimate your monthly mortgage payment, including the principal and interest, property taxes, and HOA. Adjust the values to generate a more accurate rate.
All estimates are provided for informational purposes only. Actual amounts may vary.
$0,000 Your Payment 20 15 65
$0,000 Your Payment

Explore
Victoria

Let’s connect

Thank you for your message

We will be in touch with you shortly

name

Thank you for your message

We will be in touch with you shortly

Let’s connect

Coral Uster

EM

Coral Uster

REALTOR®

189624

Coral Uster is a top-producing Victoria real estate advisor known for her kindness, professionalism, and thoughtful approach to every client relationship. Ranking in the top 10% of the Victoria Real Estate Board, Coral blends strategic expertise with genuine care, ensuring each client feels supported, informed, and confident throughout their jou...

Show more